Deck framing & structure
9 tools · 9 guides · 1 comparisons
Joist and beam spans, footing sizes, stair layout and board takeoffs — the numbers that decide whether the frame holds.
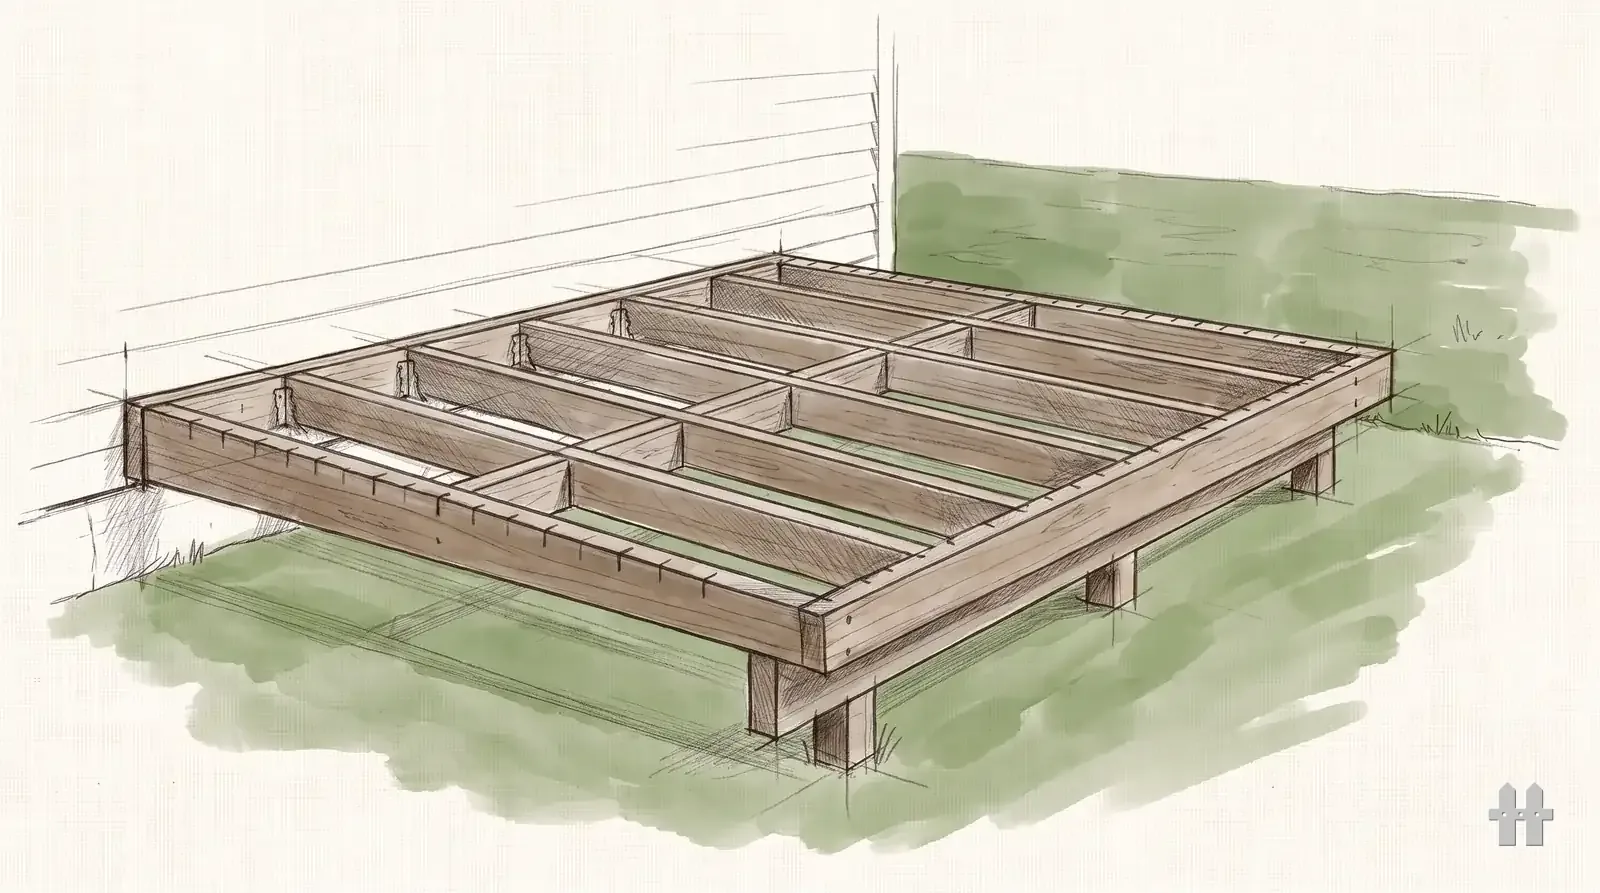
How this pillar fits together
A deck frame is a load path. The decking sits on joists, the joists sit on a beam or hang off a ledger, the beam sits on posts, and the posts stand on footings in undisturbed soil below the frost line. Every page in this pillar sizes one link of that chain, and each one hands its answer to the next.
Work it top down. The decking you choose sets the joist spacing. The joist species, size and spacing set how far a joist may span, read from the code's joist table. That span sets how much deck leans on the beam, which with the beam's size and ply count sets how far apart the posts can stand. Post spacing and joist span together give each footing its share of the deck, and the soil under it decides how big that footing has to be.
The numbers come from the model code's deck section, which most US jurisdictions adopt with local amendments: joist spans, beam spans, post heights, footing sizes, the ledger connection, guards and stairs. Where a page quotes a table it says which one and when it was read. None of it replaces your building department's adopted edition, and point loads such as a hot tub sit outside every prescriptive table.
Start here
Deck joist span calculator
Start with the joist: species, size and spacing.
Deck beam span calculator
Then the beam that carries those joists, and the post count.
Deck footing size calculator
Then the footing under each post.
How to build deck footings
And the order the holes get dug, inspected and poured.
Tools
Deck joist span calculator
Maximum joist span by species, size and spacing, straight off the IRC table.
Deck beam span calculator
Maximum beam span and post count from IRC Table R507.5(1), by species, size and plies.
Deck board calculator
Boards, linear feet and screw count for a deck of any size and board width.
Deck board spacing calculator
Gap, board count and where the butt joints land across the joists.
Deck footing size calculator
Footing diameter from tributary area, load and soil bearing — depth stays your frost line.
Deck stair calculator
Rise, run, stringer length and tread count for a code-legal flight.
Board foot calculator
Board feet and price for rough lumber, one piece or a whole cut list.
Concrete calculator for deck footings
Cubic yards and bags for tube, pad, pad-and-pier and belled deck footings.
Deck square footage calculator
Area and perimeter of an L-shaped, angled or round deck, cut-outs subtracted.
Guides
Deck joist span chart
Every common species and size at 12, 16 and 24 inch centres, with the code reference.
What size joist for a deck
How to pick 2×6 through 2×12 from span, spacing and what sits on top.
Deck joist spacing
12, 16 and 24 inch centres — what each costs you and when the decking decides.
Deck footing depth
Frost depth, bearing and the inspections that turn on this one number.
Deck footing spacing and layout
Setting out piers with string lines and batter boards, square the first time.
Deck post spacing: how far apart deck posts go
Read the spacing off the beam table, count bays and posts, and pull the end posts in.
Deck ledger board and flashing
Fastener schedule, flashing order and the detail that rots a house wall.
How to stagger deck boards
Butt-joint layout that hides the seams and keeps every joint on a joist.
How to build deck footings
811, layout, digging to depth, tubes or pads, anchors, inspection, pour, post bases and cure.
Comparisons
19 pages in this pillar