Deck post spacing: how far apart deck posts go
Updated 2026-10-23 8 min read
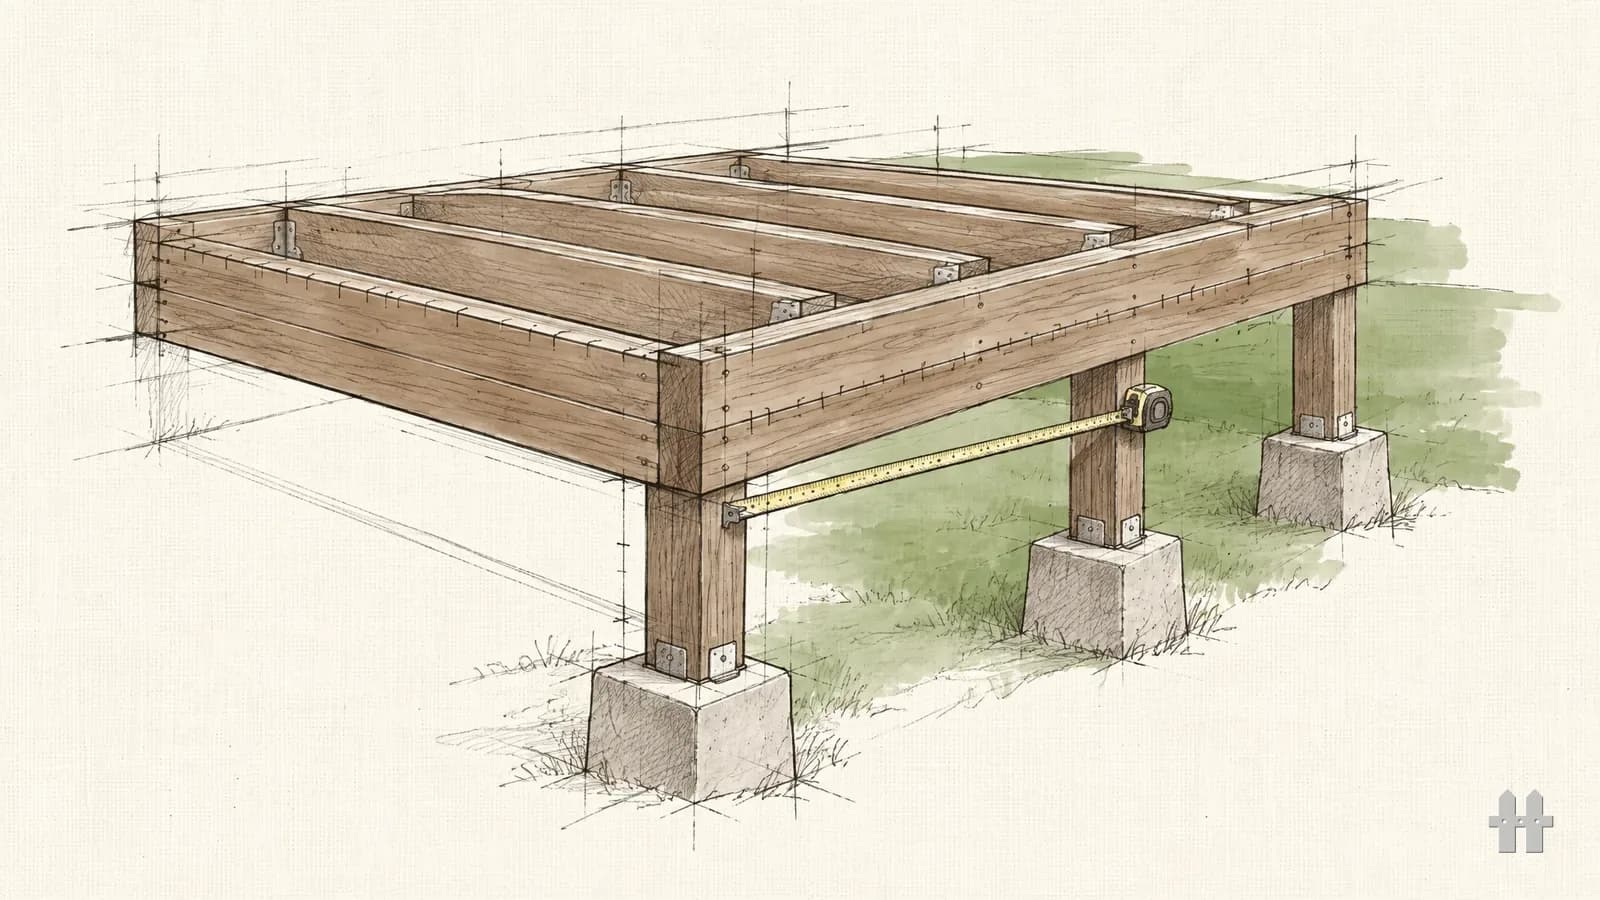
How far apart deck posts go
Deck post spacing is not a fixed number. On a beam-and-post deck the posts sit under the beam, and the furthest apart they may stand is that beam's maximum span from IRC 2021 R507.5, Tables R507.5(1) through R507.5(4). Choose the beam, read its span, and you have your post spacing. Any single figure you hear quoted is only where one beam, on one deck, happened to land.
Three things move it. The joist span the beam carries: the more deck leans on the beam, the shorter it may reach. The beam itself: species, depth and how many plies. The load table: the 40 psf live-load table, or one of the ground-snow tables where your building department designs for snow.
In southern pine, carrying 12-foot joists, a 2-ply 2×10 may span 9'-0" between posts and a 3-ply 2×12 13'-3". That gap between two ordinary beams is the whole answer: post spacing is something you buy with lumber.
Post spacing for deck beams, read off the table
The beam table is not keyed by the joist span you measure. It is keyed by an effective joist span: the actual span times a factor from Table R507.5(5). With no joist cantilever the factor is 0.66; with the joists cantilevered a quarter of their span past the beam it rises to 1.00, because the overhang loads the beam harder. Here is the 40 psf table worked through for southern pine with no joist cantilever, interpolated between columns as the table's own note permits. The 8-foot column comes out under the table's first effective span of 6 ft, so it reads that first column, the shorter and safer side.
| Beam, southern pine | 8 ft joists | 10 ft joists | 12 ft joists | 14 ft joists |
|---|---|---|---|---|
| 2-ply 2×8 | 8'-9" | 8'-4" | 7'-7" | 7'-0" |
| 2-ply 2×10 | 10'-4" | 9'-11" | 9'-0" | 8'-4" |
| 3-ply 2×10 | 13'-0" | 12'-5" | 11'-2" | 10'-5" |
| 3-ply 2×12 | 15'-3" | 14'-7" | 13'-3" | 12'-4" |
Read a row left to right and the spacing shrinks as the joists get longer; read a column top to bottom and it grows as the beam gets bigger. Douglas fir-larch, hem-fir and spruce-pine-fir, and the redwood and western cedar group, come in below southern pine in most cells, and the ground-snow tables R507.5(2) to R507.5(4) shorten the spans again. The deck beam span calculator carries all three species groups and both ply counts.
Deck post spacing calculator, by hand
- 01Measure the joist span. Ledger to beam, the run the joists actually cover, and note any joist overhang past the beam.
- 02Turn it into the effective span. Multiply by the Table R507.5(5) factor: 0.66 with no joist overhang.
- 03Read the beam's row. Species, size and plies pick the row; the effective span picks the column. That cell is your maximum post spacing.
- 04Count the bays. Beam length divided by the maximum span, rounded up. Posts are bays plus one.
- 05Spread them evenly. Actual spacing is the beam length divided by the bays, which always lands at or under the maximum.
Worked example. A deck 12' × 20' on the back of the house: ledger on the wall, one beam along the outer edge, 12-foot joists with no overhang, southern pine. Effective joist span is 12 × 0.66 = 7.92 ft.
A 2-ply 2×10 may span 9'-0", so the 20-foot beam needs 3 bays: 4 posts, 6'-8" apart. A 3-ply 2×12 may span 13'-3", which is 2 bays: 3 posts at 10'-0". The bigger beam costs more lumber and saves a hole, a footing and a post base; price both before you buy.
The beam span calculator runs steps two to five in one pass. If the joists are still undecided, size them first with the deck joist span calculator, because every number on this page starts from that span.
Pull the end posts in: the beam overhang
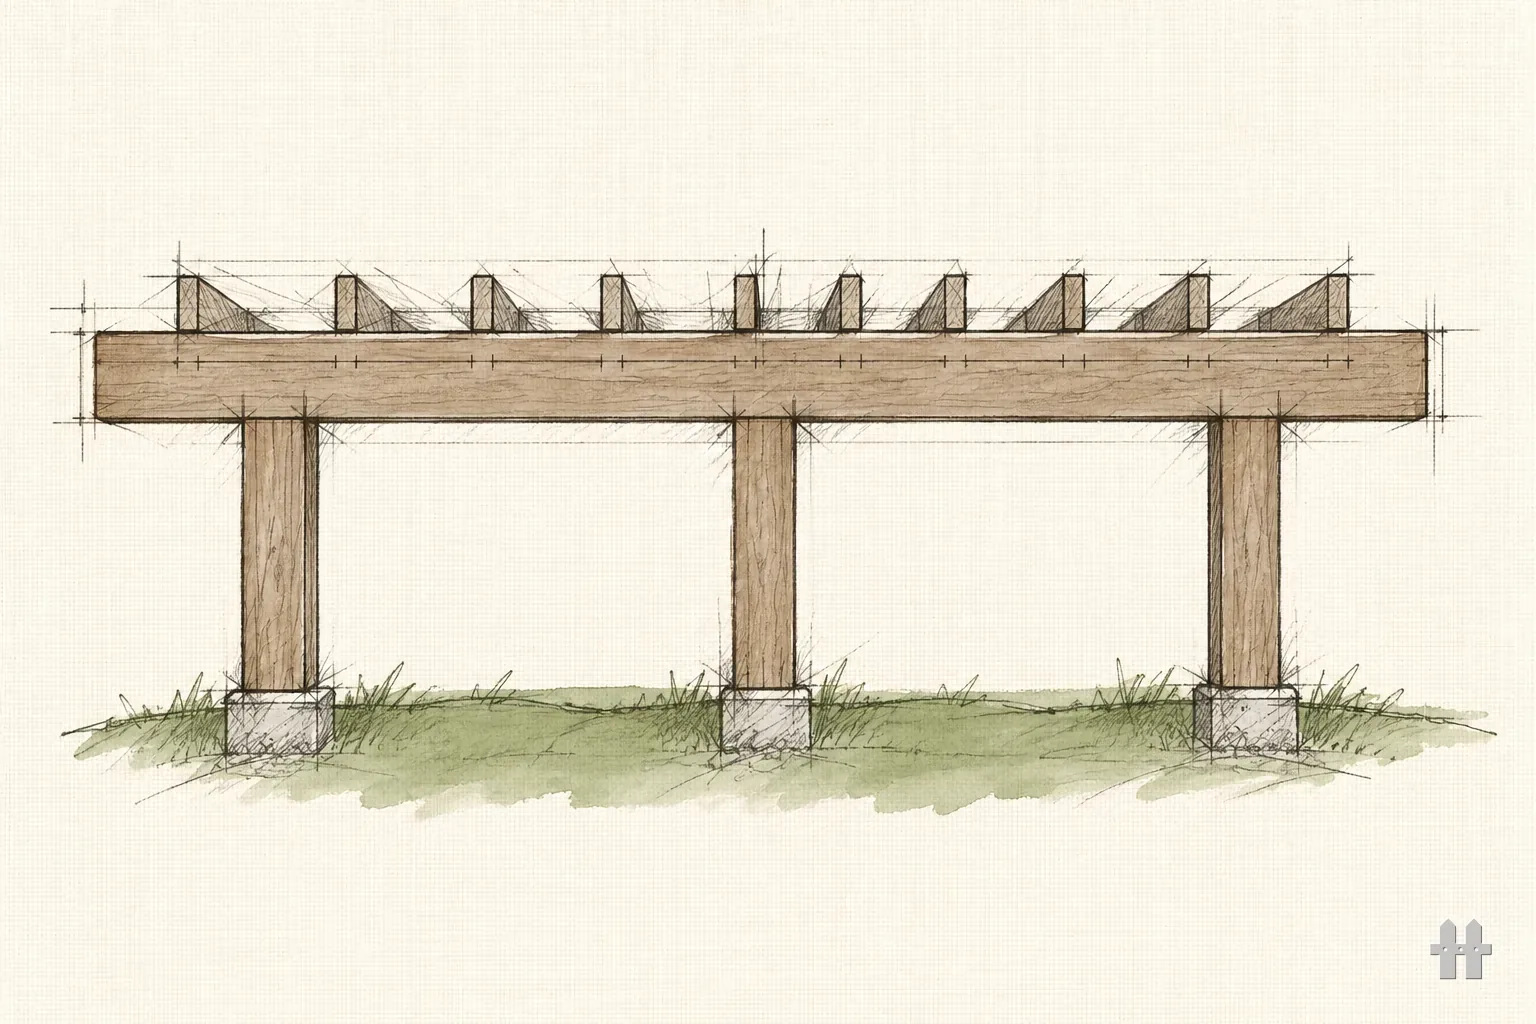
The end posts do not have to sit at the corners. Section R507.5 lets a deck beam cantilever at each end up to ¼ of the actual beam span, and the table notes tie it to the span next to it: the overhang may be no more than that bay divided by four.
Back to the 20-foot beam in 2-ply 2×10. Set each end post 2'-0" in from the end and the 2 bays between them come out at 8'-0", inside the 9'-0" limit. That is 3 posts instead of 4, from the same beam, by moving holes rather than buying lumber. The check is two lines: every bay at or under the table span, and each overhang at or under a quarter of the bay beside it.
Where a beam ends on a post it needs bearing across its full width: not less than 1½" on wood or metal and 3" on concrete or masonry (R507.5.1), and a beam running over intermediate posts needs every ply bearing on the post, so check the post and its connector against the beam's width before the spacing is final.
Wider spacing puts more deck on each post
Every post carries a patch of deck, which Table R507.4 calls tributary area: the "area, in square feet, of deck surface supported by post and footings". For a beam at the outer edge with no joist overhang, an interior post carries about half the joist span times one bay. In the overhang layout above that is 6 ft × 8 ft = 48 sq ft.
The table then caps how tall the post may be, measured from the underside of the beam to the top of the footing. Southern pine, 40 psf live load (IRC 2021 R507.4):
| Tributary area | 4×4 | 6×6 |
|---|---|---|
| 40 sq ft | 13'-8" | 14'-0" |
| 60 sq ft | 11'-0" | 14'-0" |
| 80 sq ft | 9'-5" | 14'-0" |
At 48 sq ft the 4×4 interpolates to about 12'-7", plenty for a deck near grade. Spread the posts and the area per post grows, and the 4×4 runs out of height first. The table covers single-level decks only, and interpolation between its columns is permitted; the full table, every species and the snow rows, is on 4x4 vs 6x6 deck posts.
Each post also needs lateral restraint at its base: a manufactured connector or at least 12" of embedment in soil or a concrete pier (R507.4.1). And each one needs a footing sized for the same tributary area, from the deck footing size calculator, set out square with the method in deck footing spacing and layout.
Spacing for deck posts on a railing
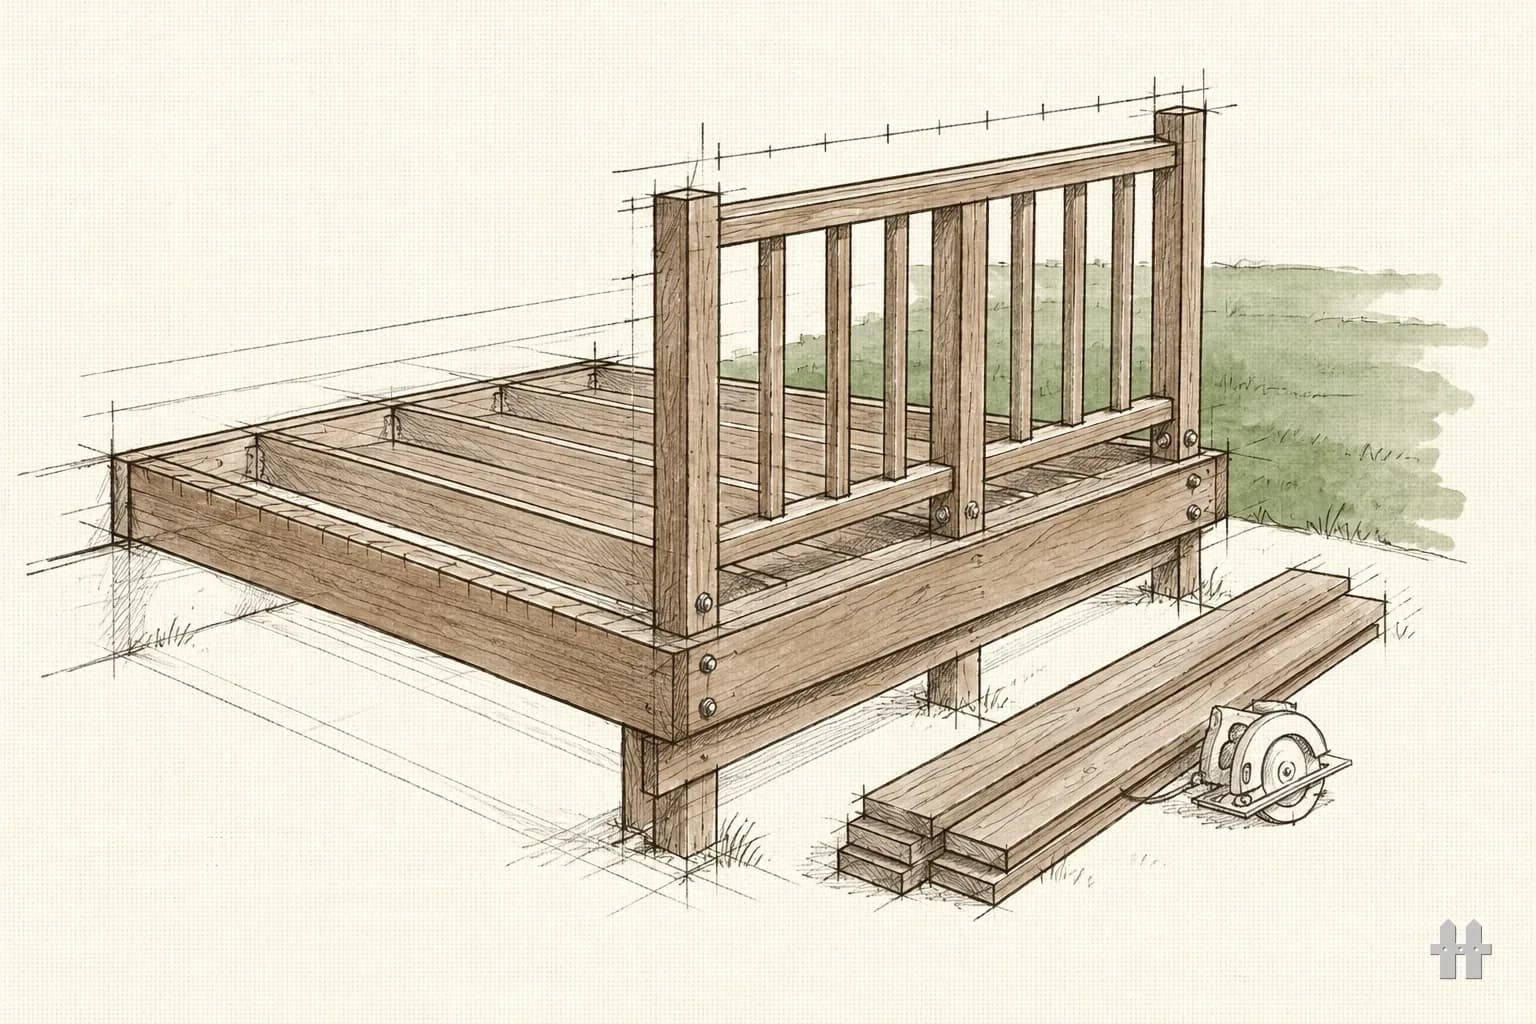
Guard posts are a different job with a different source. Section R312.1 says when a guard is required (a walking surface more than 30" above the grade below, near its open side), how tall it must be (not less than 36") and that no opening may pass a 4" sphere. It does not set a spacing for guard posts, and neither does the deck guard section, R507.10.
What R507.10 does require: guard loads carried into the deck framing by a continuous load path to the joists; a joist or beam with a guard fastened to its side tied to the joists beside it so it cannot roll; no connection that relies only on fasteners in end grain withdrawal; and a 4×4 guard post never notched where it meets the framing. For other guards it points to the maker's instructions or accepted engineering.
Guard-post spacing comes from the railing system you install, whose instructions give the post spacing and fastening it was built to, or from an engineered detail for a site-built guard. Expect the permit reviewer to ask which one you are using, so have it in the drawing set. Do not carry a beam's post spacing over to a railing, or the other way round. Heights and openings are in deck railing height code.
Where the table stops
Point loads. A hot tub, a masonry planter or a post carrying a roof puts load where the tables assume none. Those decks are engineered, not read off a table.
Long joists. The beam tables end at an effective joist span of 18 ft, and extrapolation is not permitted. Past that, add a beam line and shorten the joists.
More than one level. The post table is written for single-level decks. A stacked deck falls outside it; ask your building department what it will accept.
Code requirement
Post spacing follows the beam table your jurisdiction has adopted, and the IRC 2021 R507.5 figures here are the model code. Your jurisdiction may amend the model code or adopt a different edition. Confirm with your building department before you cut.
Sources
- 2021 IRC § R507.5 and Tables R507.5(1)–(4), Deck Beams (UpCodes) read 2026-10-23
- 2021 IRC § R507.4 and Table R507.4, Deck Post Height (UpCodes) read 2026-10-23
- 2021 IRC § R312.1, Guards (UpCodes) read 2026-10-23
- 2021 IRC § R507.10, Exterior Guards (UpCodes) read 2026-10-23
Filed under Deck framing & structure — 19 tools, guides and comparisons in this pillar.
Next on the pile
Deck beam span calculator
The spacing on this page, worked for any beam.
Deck joist span calculator
The joist span every post spacing starts from.
4x4 vs 6x6 deck posts
Which post holds the area your spacing creates.
Deck footing size calculator
The footing under each post you just placed.
Deck footing spacing and layout
Setting the post centres out square on the ground.