Deck permit requirements
Updated 2026-09-04 9 min read
When a deck needs a permit
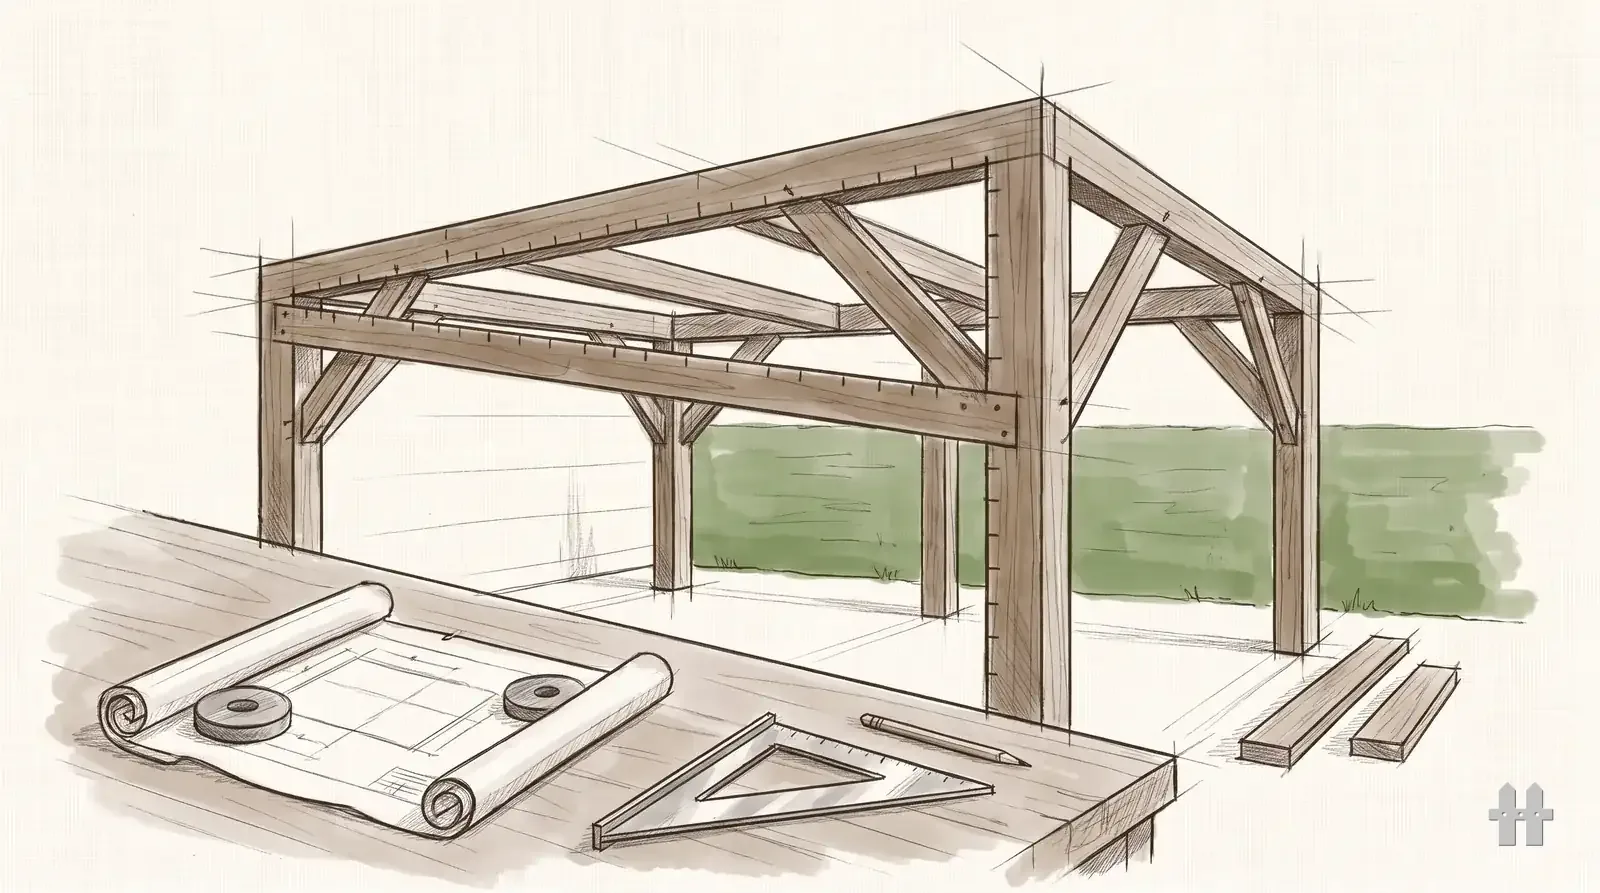
Almost always. Most jurisdictions exempt only small, low, freestanding platforms — under a certain area, under a certain height above grade, and not attached to the house. Cross any one of those and you are in permit territory.
The three that catch people out: attachment (a deck bolted to the house is usually permitted regardless of size, because the ledger is a structural connection to the building), height (the moment a guard is required you are past most exemptions), and replacement (rebuilding the surface of an existing deck can be exempt, but replacing framing usually is not).
Do not reason from your neighbour's deck. Call the counter, describe the deck in one sentence — attached or free, how deep, how high, how many square feet — and write down the answer and who gave it.
What the plan set has to show
For a normal residential deck this is a hand-drawn set on graph paper, not an engineered submission. Six things, drawn to scale and dimensioned:
| Drawing | What it shows |
|---|---|
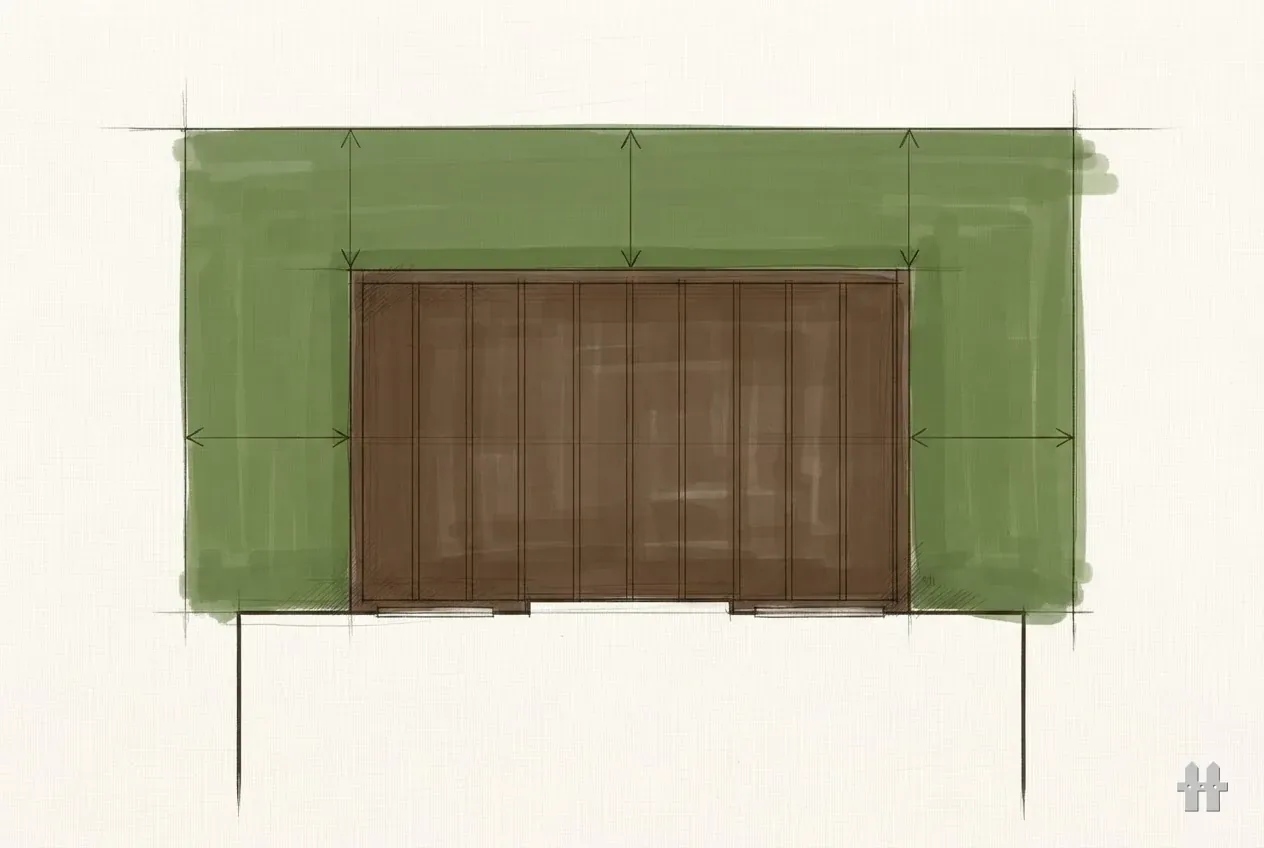
| Site plan | The lot, the house, the deck outline, and the distance to every property line. This is what the zoning reviewer looks at first. |
| Framing plan | Joist size, species and spacing; beam size and plies; post locations and sizes; the direction everything runs. |
| Elevation or section | Deck height above grade, guard height, and the footing depth below grade. |
| Footing detail | Diameter, depth, what it bears on, and the post base that keeps wood out of the ground. |
| Ledger detail | Fastener type, size and spacing, and the flashing lap. Or a note that the deck is freestanding. |
| Guard and stair detail | Post attachment, infill spacing, stair rise and run, handrail. |
Every structural number on that set should come off the adopted span tables — the joist chart and the beam table. A plan checker's job is to find the one you guessed.
Many building departments publish a prescriptive deck handout with pre-approved details. Building to it is the fastest route through review, because the reviewer is comparing your set against their own document.
The zoning half nobody expects
A deck permit is usually two reviews wearing one coat. Building review asks whether the structure stands up. Zoning review asks whether it is allowed to be there at all — setbacks from side and rear property lines, maximum lot coverage, and sometimes easements running through the back yard.
Zoning is what turns a deck design down, and it turns it down before anything is built. Find the setback for your zone before you finalise the outline, and check the plat for an easement — a utility easement across the rear is common, and structures in it come out at your expense when the utility needs access.
If a homeowners' association is involved, that is a third, separate approval with its own timeline, and the city permit does not satisfy it.
The inspection sequence
- 01Footings, open. Before concrete. The inspector measures depth and looks at what the hole bottoms on. Pour ahead of this and you may be digging it back out.
- 02Framing. After the frame is up and before the decking covers it. Ledger fasteners, hangers, beam bearing, post bases — all of it has to be visible.
- 03Final. Guards, stairs, handrail, and the finished assembly. This is where guard post connections get pushed on.
The pattern is the same everywhere: each inspection happens while the work is still visible. Covering something before it is looked at means uncovering it. Book each one with lead time and plan the week around the slot rather than the weather.
The footing inspection happens before any concrete goes in. The build steps around it are in how to build deck footings.
What skipping it actually costs
The fee is the smallest number in this whole conversation. Building without a permit risks a stop-work order mid-build, a retroactive permit at a penalty rate, and — the expensive one — selective demolition to expose covered work so it can be inspected after the fact. Ledger fasteners and footing depths are both buried, and both are what they will want to see.
Then there is the sale. Unpermitted structures surface in the disclosure and again in the buyer's inspection, and they get negotiated as a deduction or a condition. And homeowner's insurance has been known to decline a claim on an unpermitted structure — which, for the one structure in a house designed to hold a crowd off the ground, is a bad exposure to carry.
Code requirement
Thresholds, drawing requirements, fees and inspection stages are set by your jurisdiction. Your jurisdiction may amend the model code or adopt a different edition. Confirm with your building department before you cut.
Sources
Nothing here is asserted as a current figure. The numbers on this page are arithmetic or nominal lumber sizes — definitions, not claims.
Filed under Costs, codes & permits — 12 tools, guides and comparisons in this pillar.
Next on the pile
Deck footing depth
The number the first inspection is about.
Deck railing height code
Guards, infill and the post connection.
Deck ledger and flashing
The detail the plan checker reads twice.
Do you need a permit for a fence
The same counter, a different set of rules.
Deck bid template
Put the permit fee on the sheet as its own line.