Deck joist spacing
Updated 2026-10-23 7 min read
The trade you are making
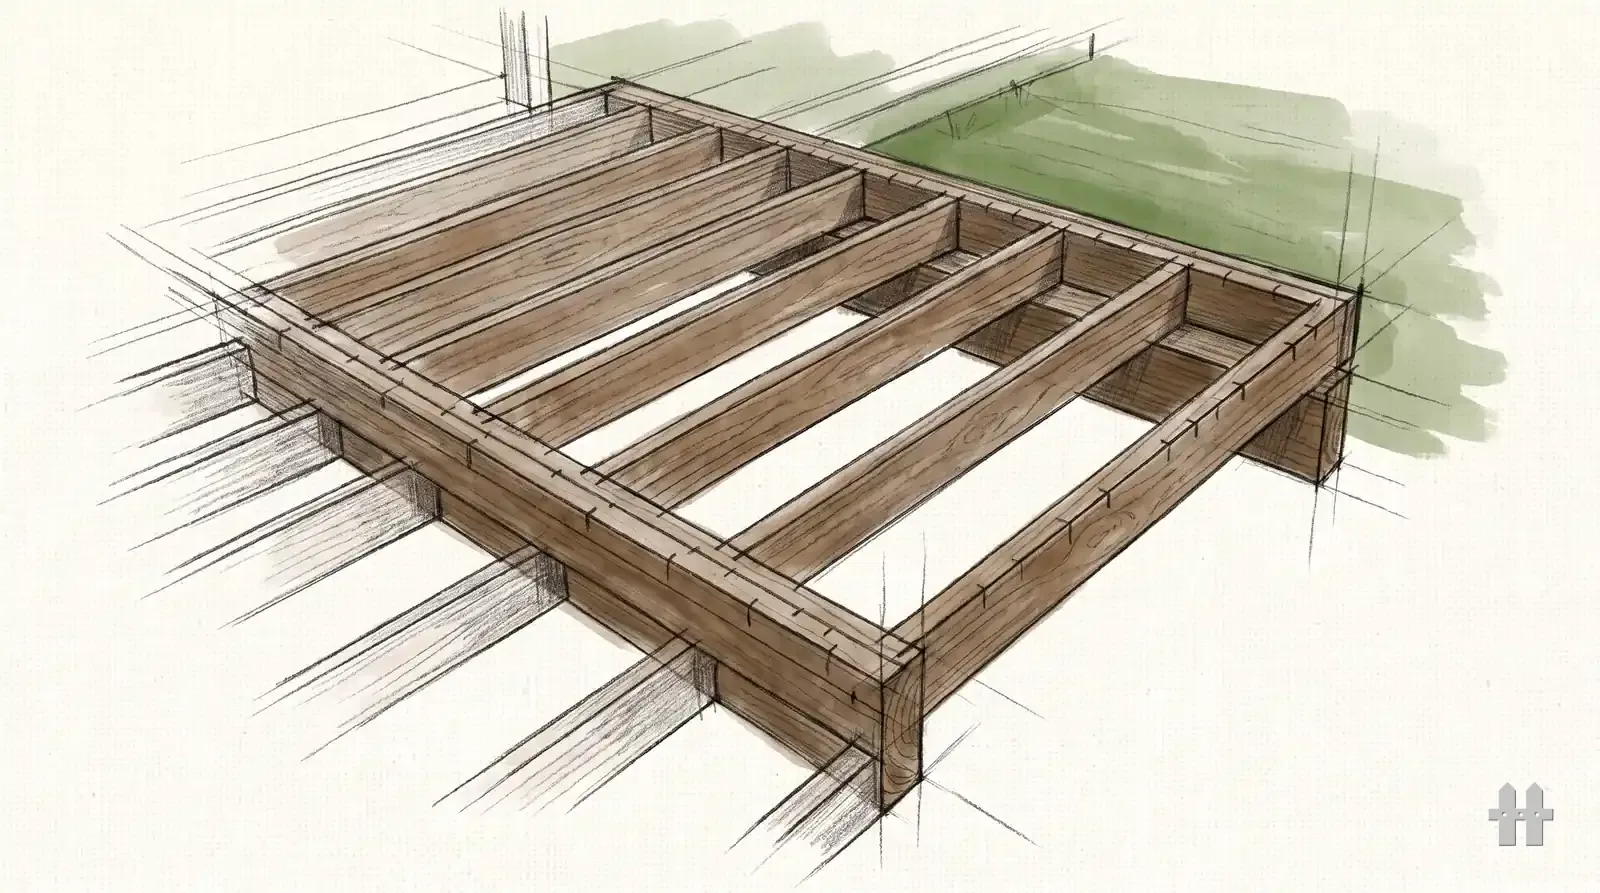
Spacing and size are two ways to buy the same thing. Tighten the centres and each joist carries less, so it reaches further and the floor feels stiffer — but you buy more joists, more hangers and more labour. Widen them and the package gets cheaper and the span gets shorter.
The numbers are not subtle. A 2×8 in southern pine goes from 9'-8" at 24-inch centres to 13'-1" at 12 — over three feet of span for the price of 8 extra joists on a 16-foot run.
Why 16 inches is the default
Sixteen-inch centres are not a code requirement, they are a convention that everything else is built around. Sheet goods come in 4-foot widths that land on 16. Hanger boxes, blocking cuts and layout tapes are all marked for it. Most decking is rated for it without a footnote. If nothing in your build argues otherwise, 16 is the answer and you move on.
When to go to 12
Three reasons, and only three. The decking says so — most composite boards specify a maximum joist spacing, and running any board on a 45-degree diagonal lengthens its unsupported run by about 40%, which usually drops a 16-inch layout to 12. The span demands it — you are one size short of the joist you wanted and tightening is cheaper than upsizing. Or it has to feel solid — a dining deck or a deck over a walkway, where bounce is the complaint you will hear about.
Follow the decking maker's installation instruction, not this page, on their maximum spacing. It is a condition of the warranty and inspectors read it.
Once the joist and beam spans are set, the beam gives you the post spacing for deck framing, and each footing under it is sized with the deck footing size calculator.
When 24 is fine, and when it is a mistake
Twenty-four-inch centres are legitimate under 2× decking on a short, low platform where nobody will notice the deflection between joists. They are a mistake under almost any composite board, under 5/4 stock, under a diagonal layout, and anywhere the deck is the outdoor living room.
The failure is rarely structural. It is that the boards flex between joists, screws work loose over a couple of seasons, and the deck feels cheap the whole time it stands — see board width for which stock tolerates what.
Laying it out
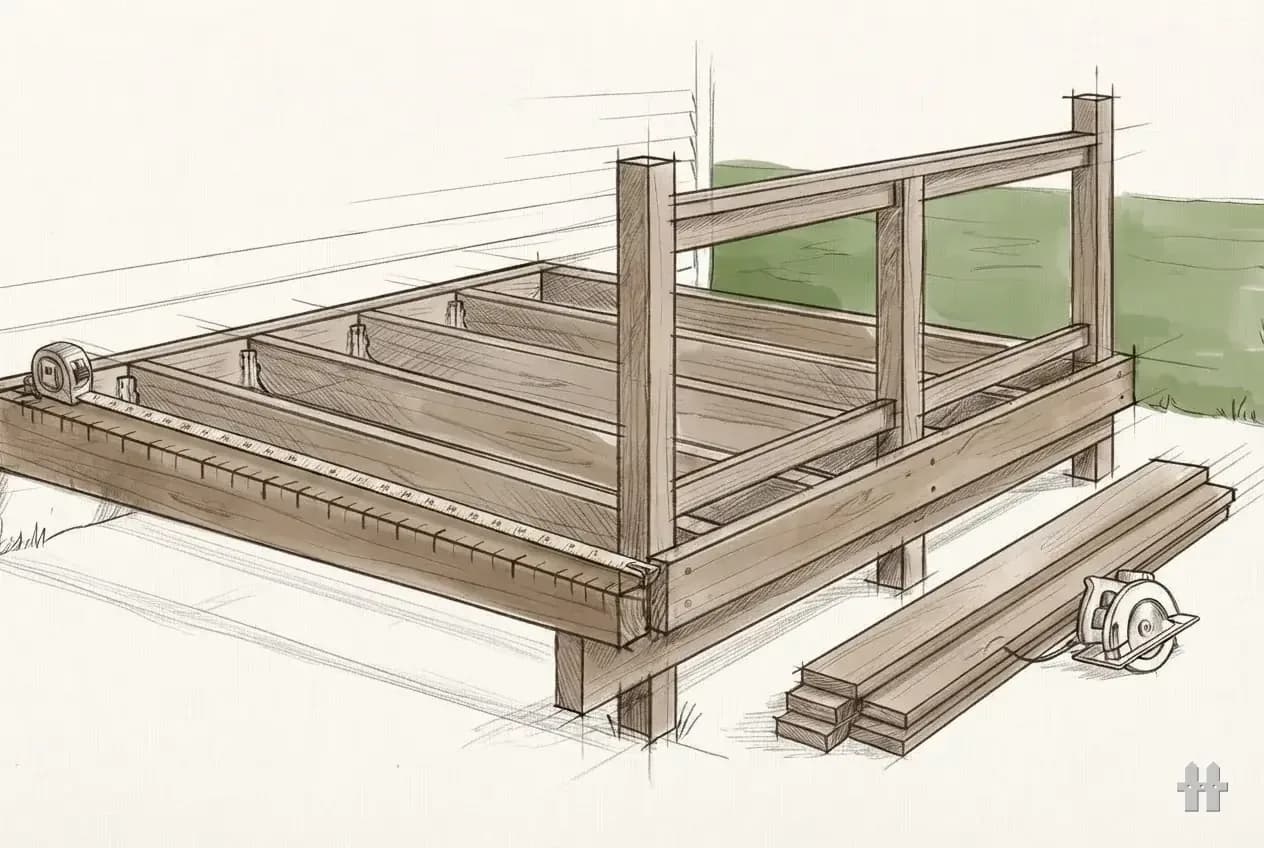
Pull one tape the whole length of the ledger and mark every centre from that single datum. Marking joist to joist stacks a saw-kerf of error each time, and by the far end you are an inch out and your butt joints miss. Mark the centre, then draw the joist face to one side of it with an X so nobody hangs it on the wrong side of the line.
Crown every joist before it goes in — sight down the edge and put the bow up. Gravity spends the next twenty years flattening it. Then check your butt-joint plan against the layout, because a joint has to land on a joist and doubling one late is a miserable job.
Code requirement
Your jurisdiction may amend the model code or adopt a different edition. Confirm with your building department before you cut.
Sources
Filed under Deck framing & structure — 19 tools, guides and comparisons in this pillar.
Next on the pile
Deck joist span chart
Every size at all three spacings.
What size joist for a deck
The other lever: size up instead of tightening.
Deck board calculator
Board and screw count once the frame is laid out.
Composite decking vs wood
When the decking, not the joist, sets the spacing.
Joist spacing for composite decking
Each composite brand's own rule, square, diagonal and stairs.